
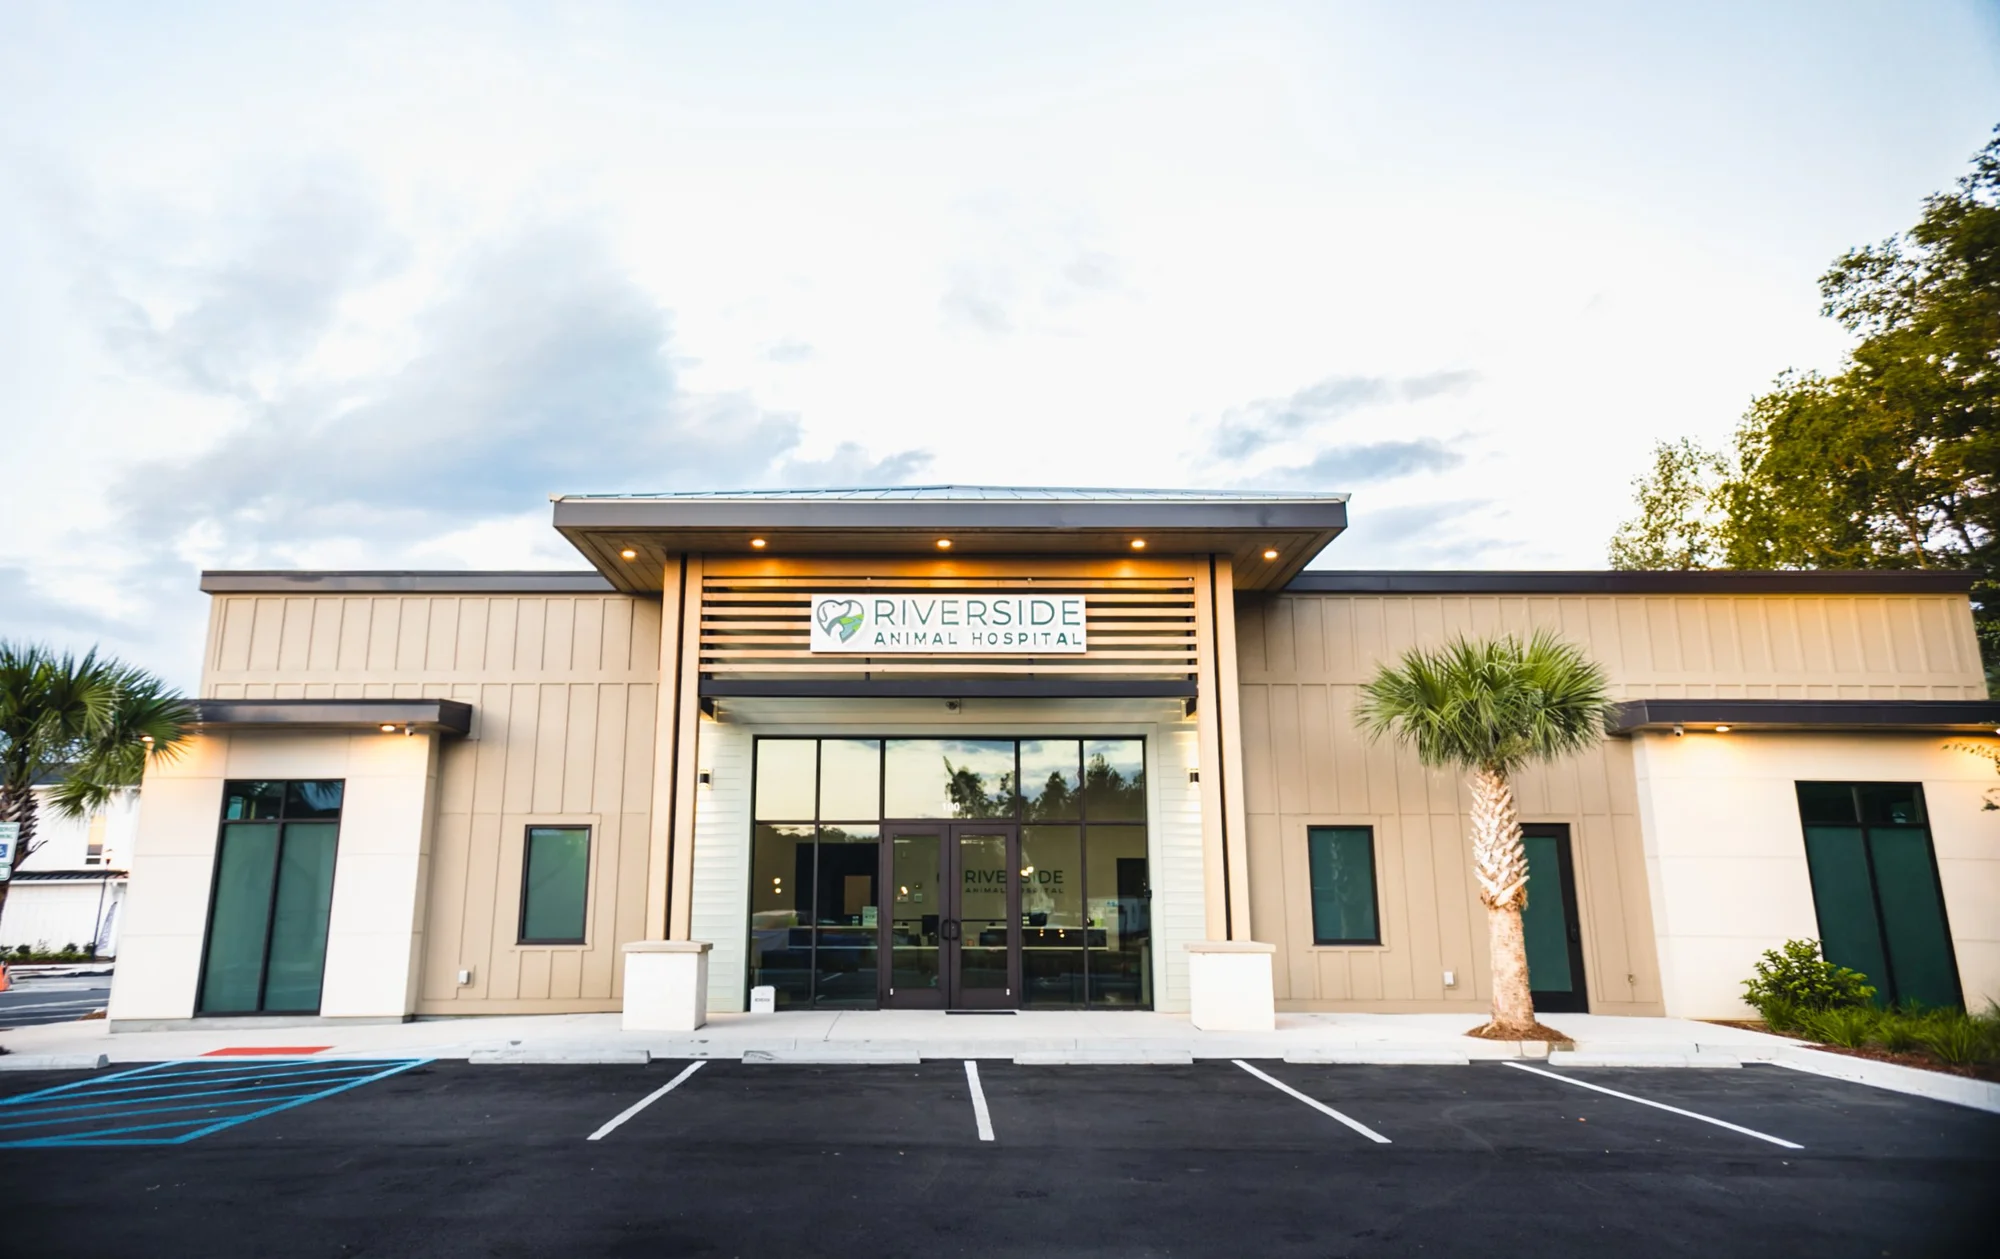
Commercial Development
Riverside Animal Hospital
- Architect
- Narramore Associates
- Size
- 5,900 SF
- Services
- Veterinary hospital
- Completion
- July 2024
About the project
The Riverside Animal Hospital is approximately 5,900 SF. It includes a concrete slab on grade, structural steel, cold-formed metal framing and light gauge trusses, TPO & Standing Seam Metal Roofs, with tabby stucco and fiber cement accents on the exterior. It boasts a large treatment room with surgery facilities, x-ray rooms, exam rooms, and recovery rooms, while also providing the necessary office and staff spaces. The Riverside Animal Hospital was designed by Narramore Associates Architect firm from Greenville, SC. This veterinary hospital will be a welcome addition to the New Riverside Village.
What’s next for your organization?
Whether you’re improving an established place or planning a new development, we’d like to hear what you have in mind.