
Shoreline Commercial

In Progress

What we’re building now.

Kane Island Amenities · Rendering

From resort-style amenity centers to clubhouse renovations, these are the commercial construction projects Shoreline is building across the Lowcountry right now.

Every project here gets the same approach we bring to private clubs, restaurants and community spaces: careful pre-construction planning, experienced leadership on site and clear communication from groundbreaking to opening day. The result is a finished space that works for the people who use it, and Peace of Mind for the clients who trust us to build it.

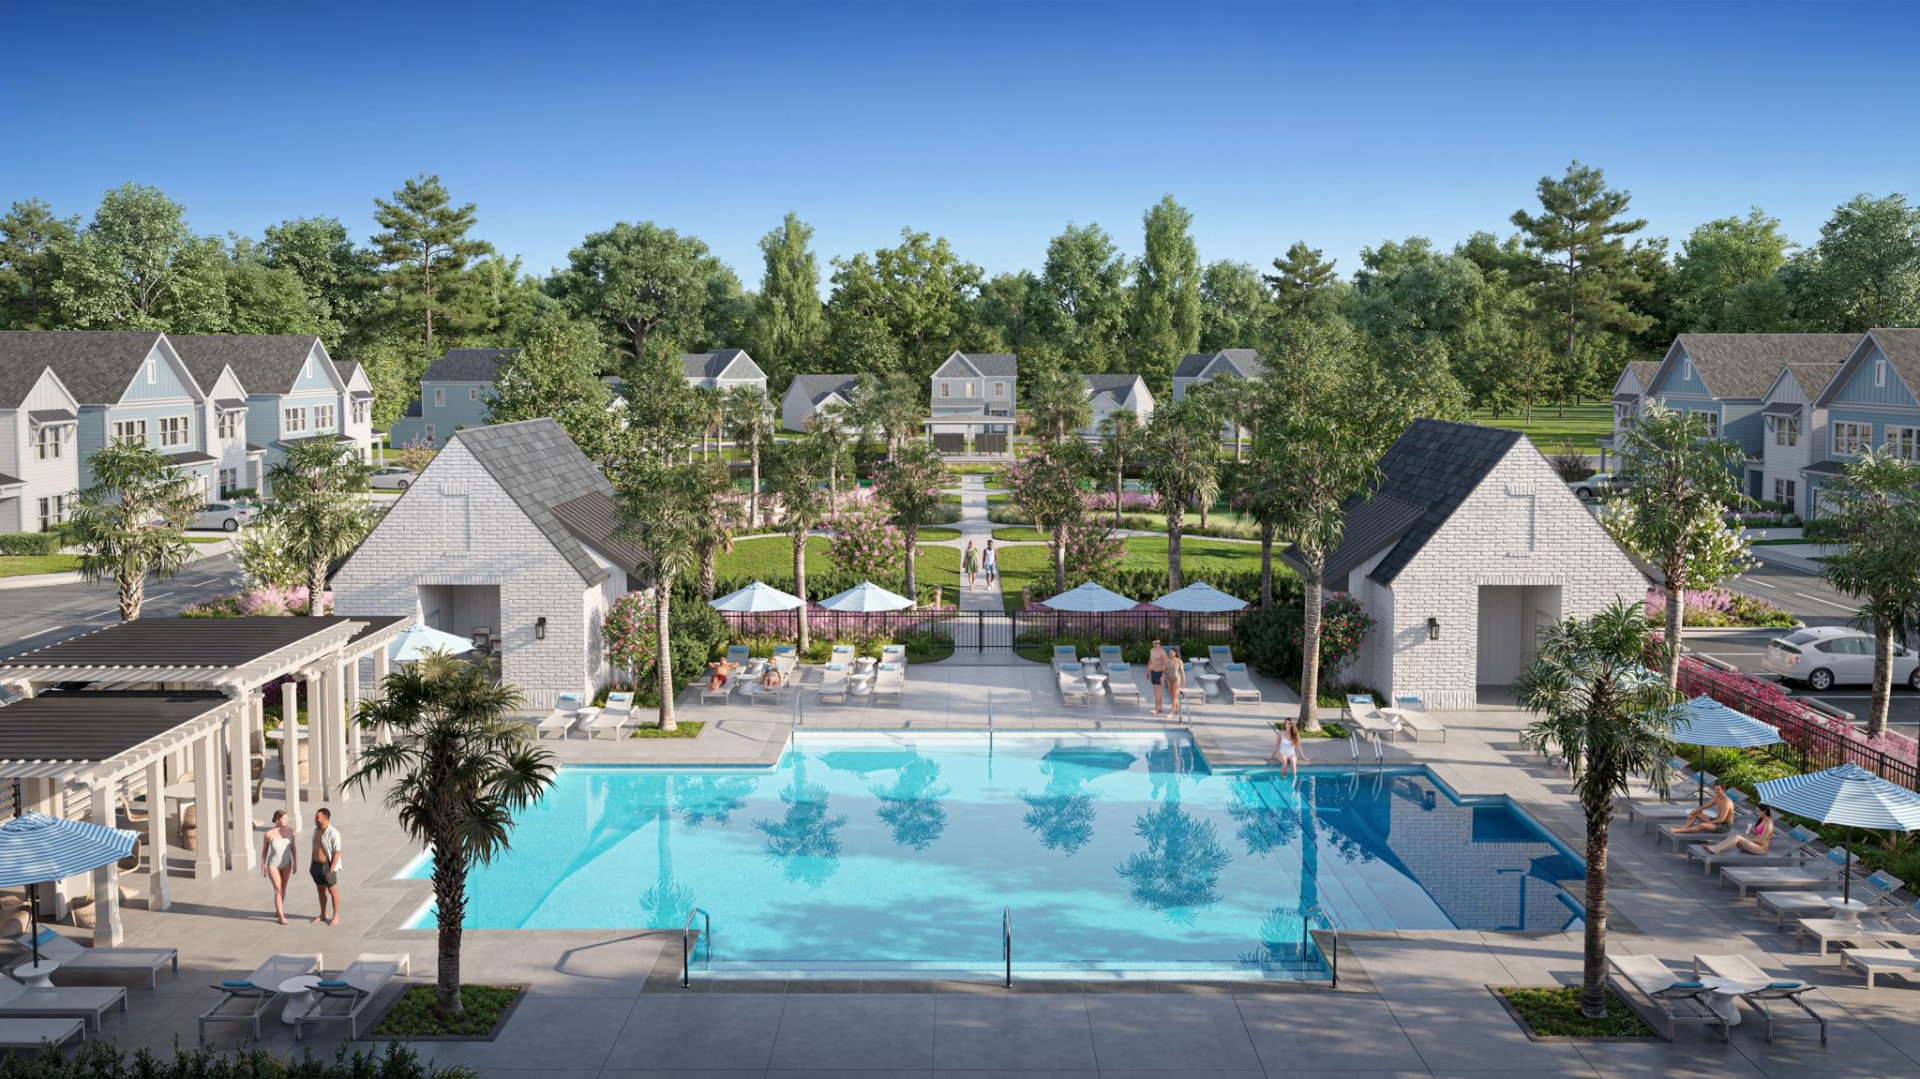
Rendering of the Bower Amenity Center resort-style pool, pavilion and gathering lawn
Rendering
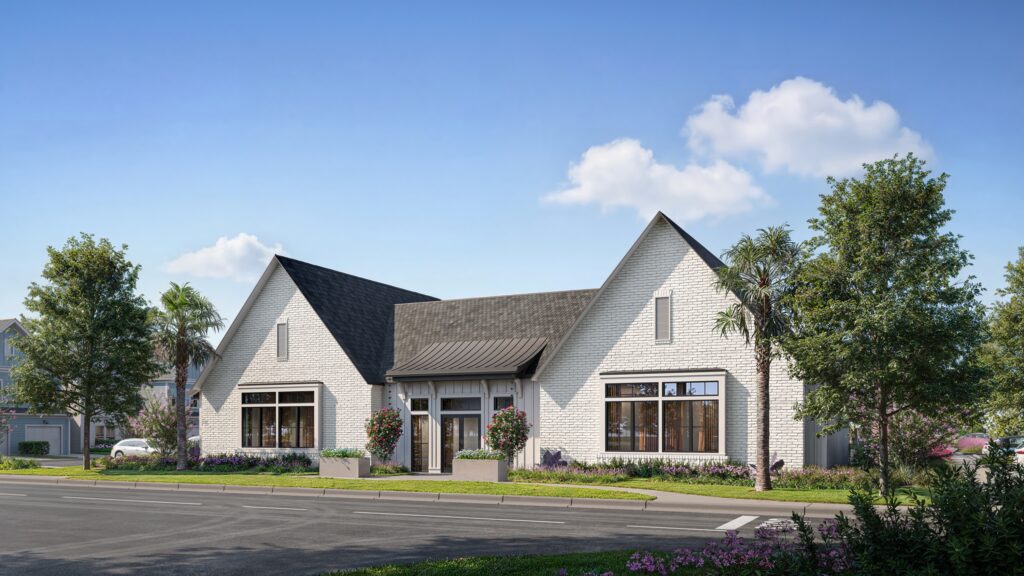
Rendering of the Bower Amenity Center clubhouse exterior from the street
Rendering
1 / 2
Green Room Partners

Under Construction

Bower Amenity Center

Shoreline Commercial is building the amenity center for Bower, a build-to-rent community developed by Green Room Partners. The project features a clubhouse, resort-style pool, and outdoor gathering spaces, creating a welcoming hub for residents to relax and connect.
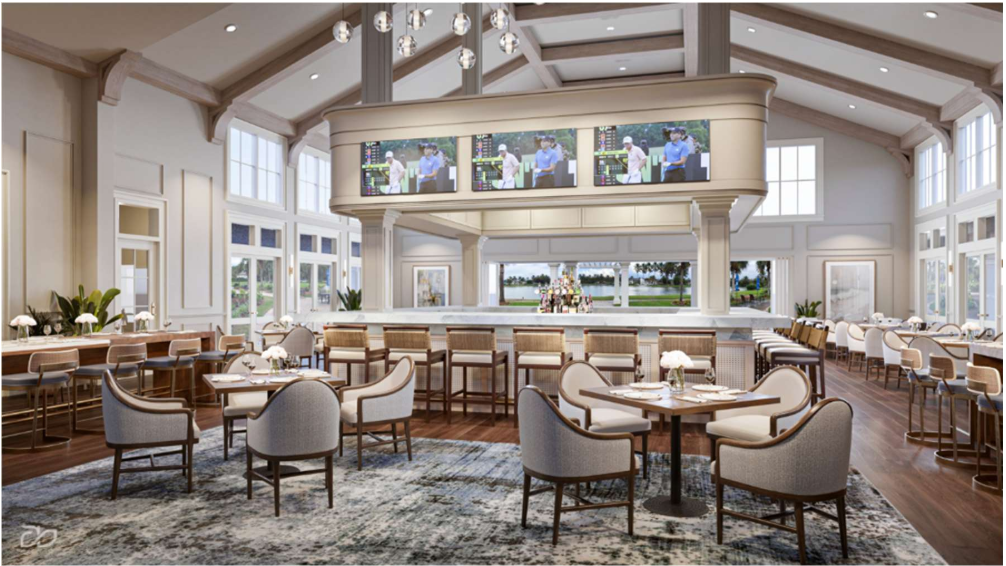

Rendering of the renovated Hampton Hall Club clubhouse bar and dining room
Rendering
Hampton Hall Club

Under Construction

Hampton Hall Clubhouse Renovation

The project consists of the renovation and expansion of the existing Hampton Hall Club clubhouse, including new construction, selective demolition & upgrades to architectural, structural, civil and MEP Systems.

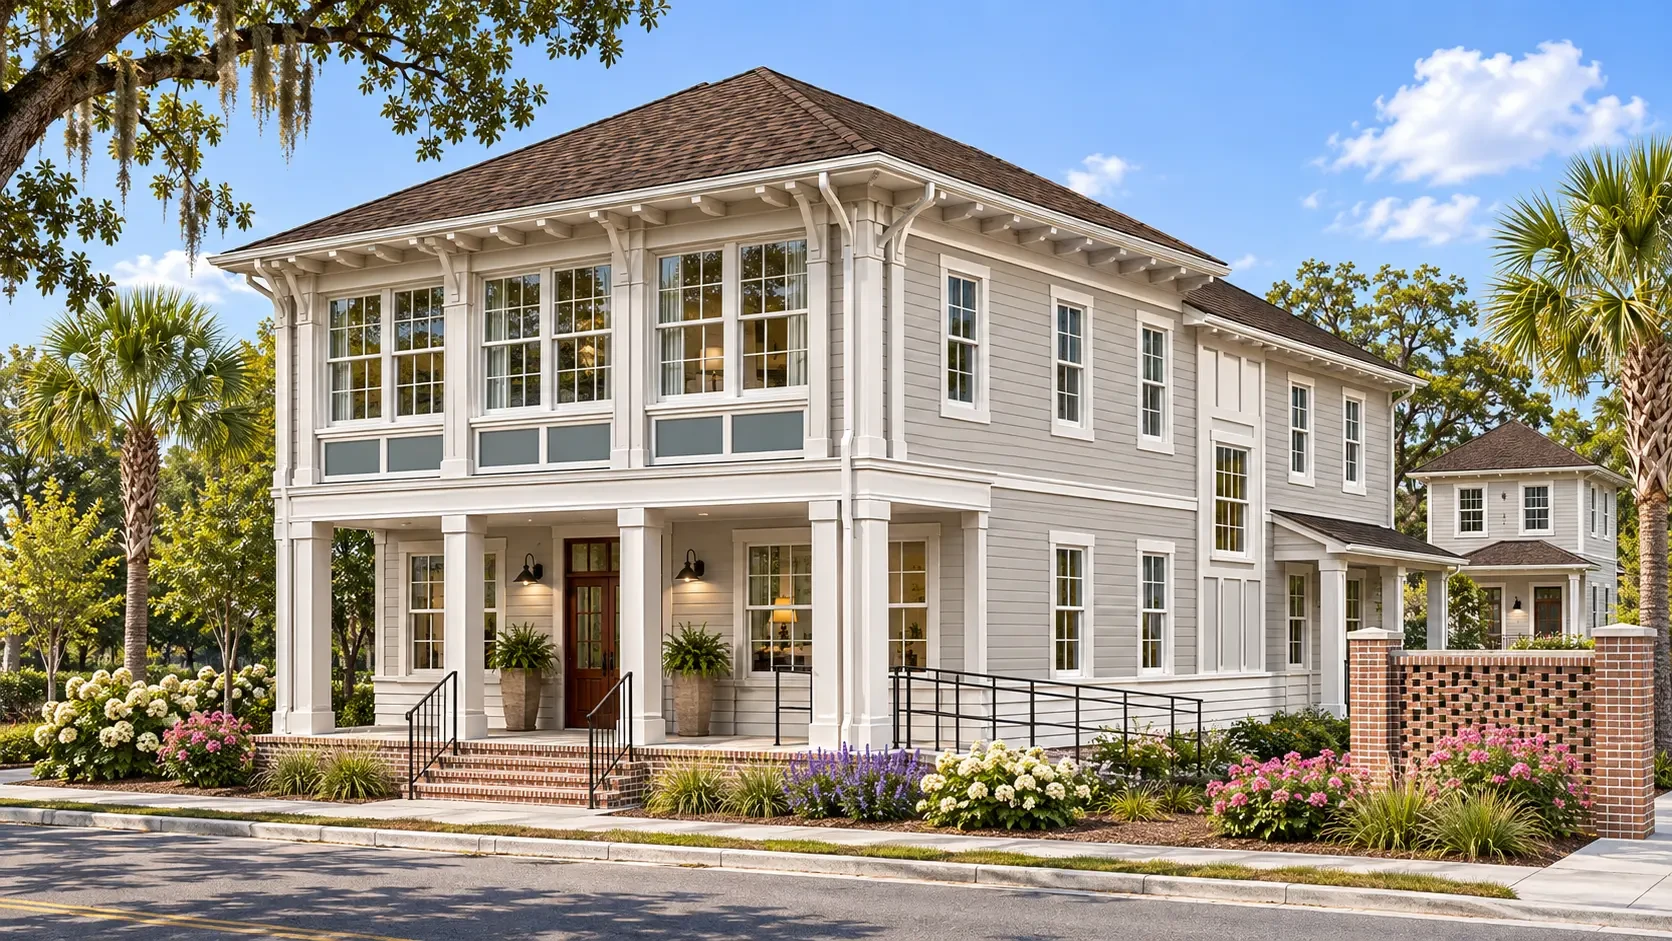
Rendering of the two-story Mikkelson Law Firm office with a columned front porch at Bruin and Burnt Church roads in Bluffton
Rendering
Mikkelson Law Firm

Under Construction

Mikkelson Law Firm

Mikkelson Law Firm has been serving the Lowcountry for over a decade and it’s roots run over 3 decades. Their new location at the corner of Bruin and Burnt Church roads is a testament to their steadfast commitment to Bluffton and the team they’ve built. Services focus on real estate law and estate planning.

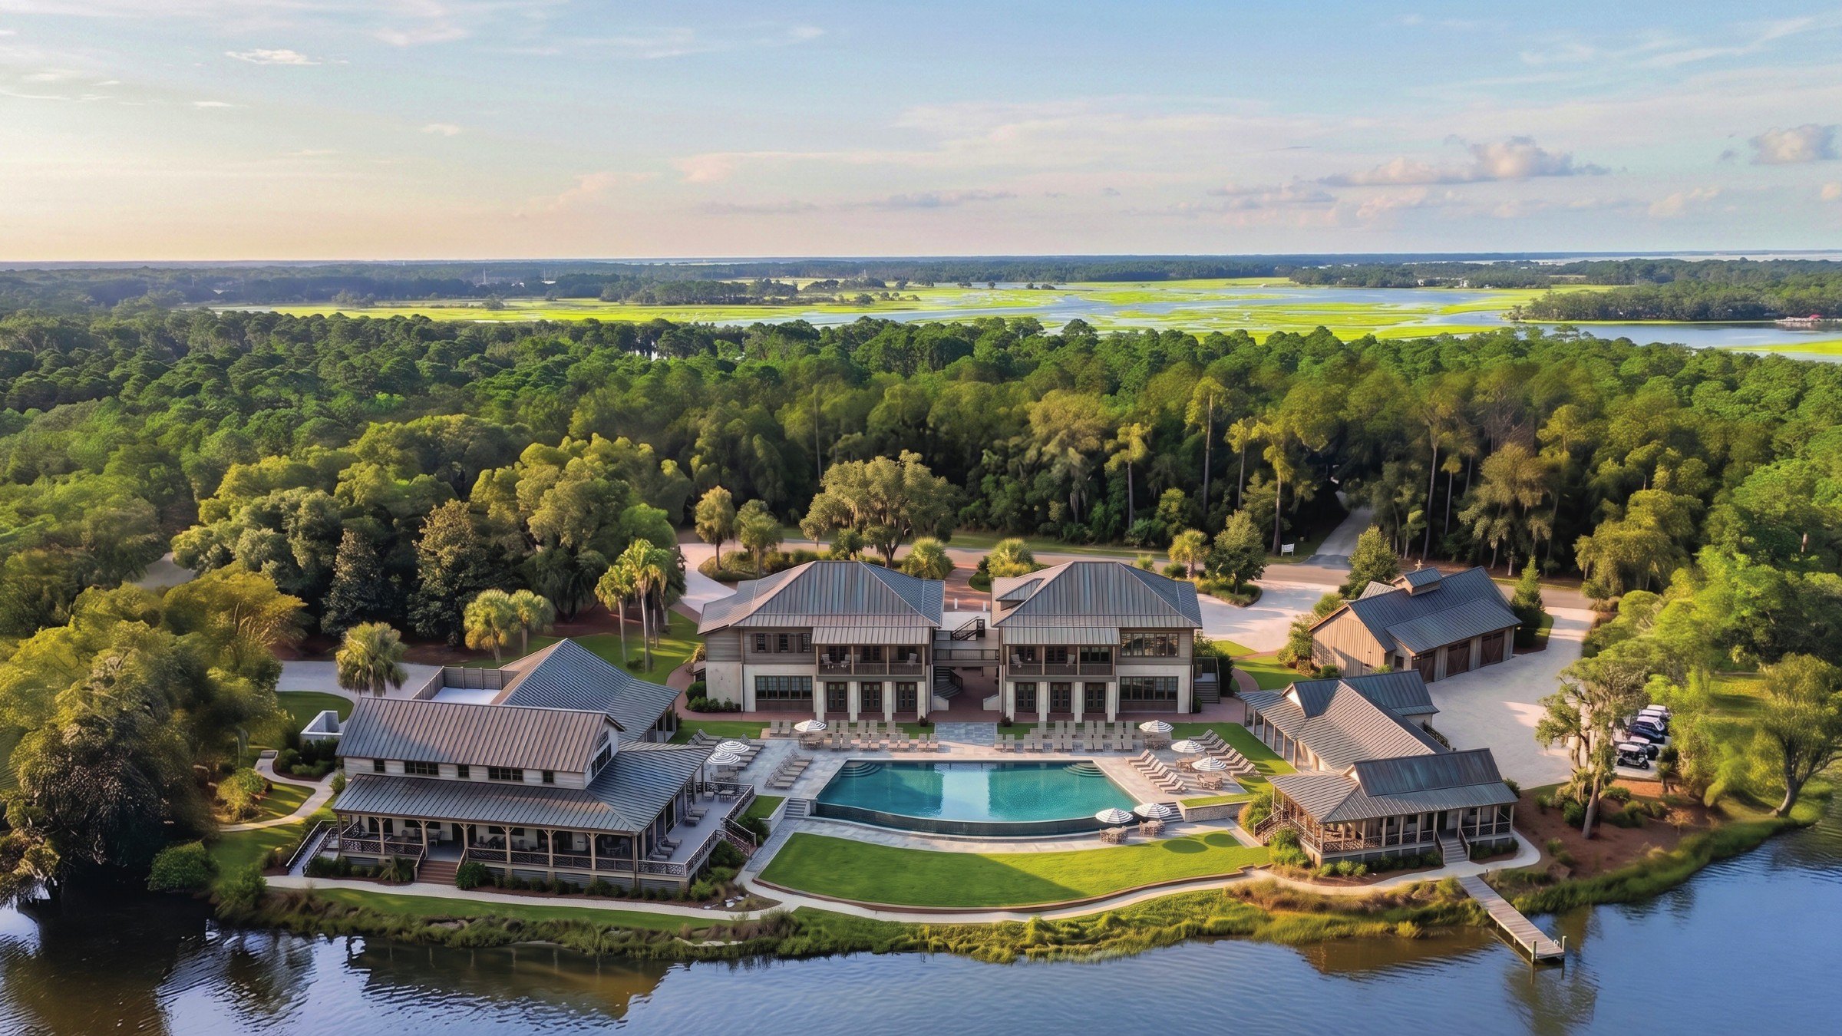
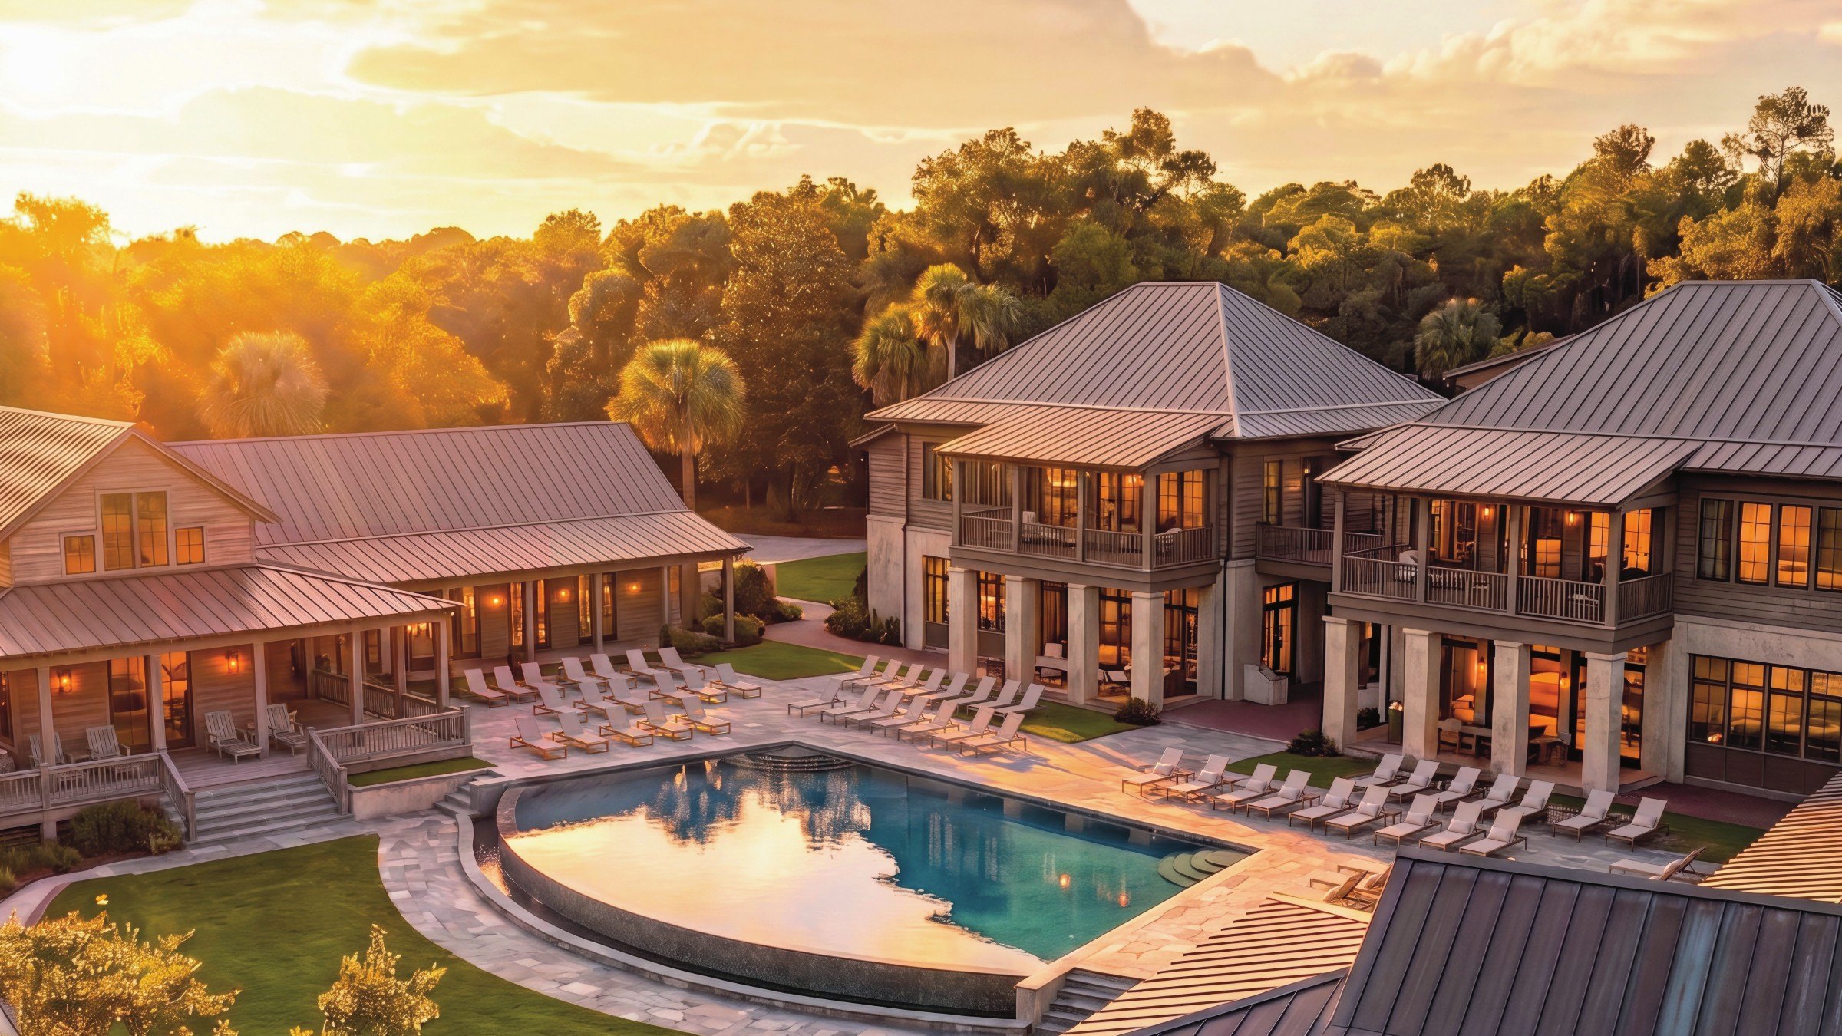
Aerial rendering of the Kane Island amenity buildings and pool along the marsh in Beaufort, SC
Rendering
Sunset rendering of the Kane Island resort-style pool surrounded by amenity buildings
Rendering
1 / 2
Kane Island, Beaufort S.C.Daniel Communities

Pre-Construction

Kane Island Amenities

Shoreline Commercial is partnering with Daniel Communities to deliver a comprehensive amenity collection for Kane Island, its new residential community. Featuring a resort-style pool, signature restaurant, wellness and spa facility, outfitting center, and dedicated boat storage, the project is designed to complement the coastal setting and enrich the resident experience.

Plans are conceptual in nature and are subject to change without notice.

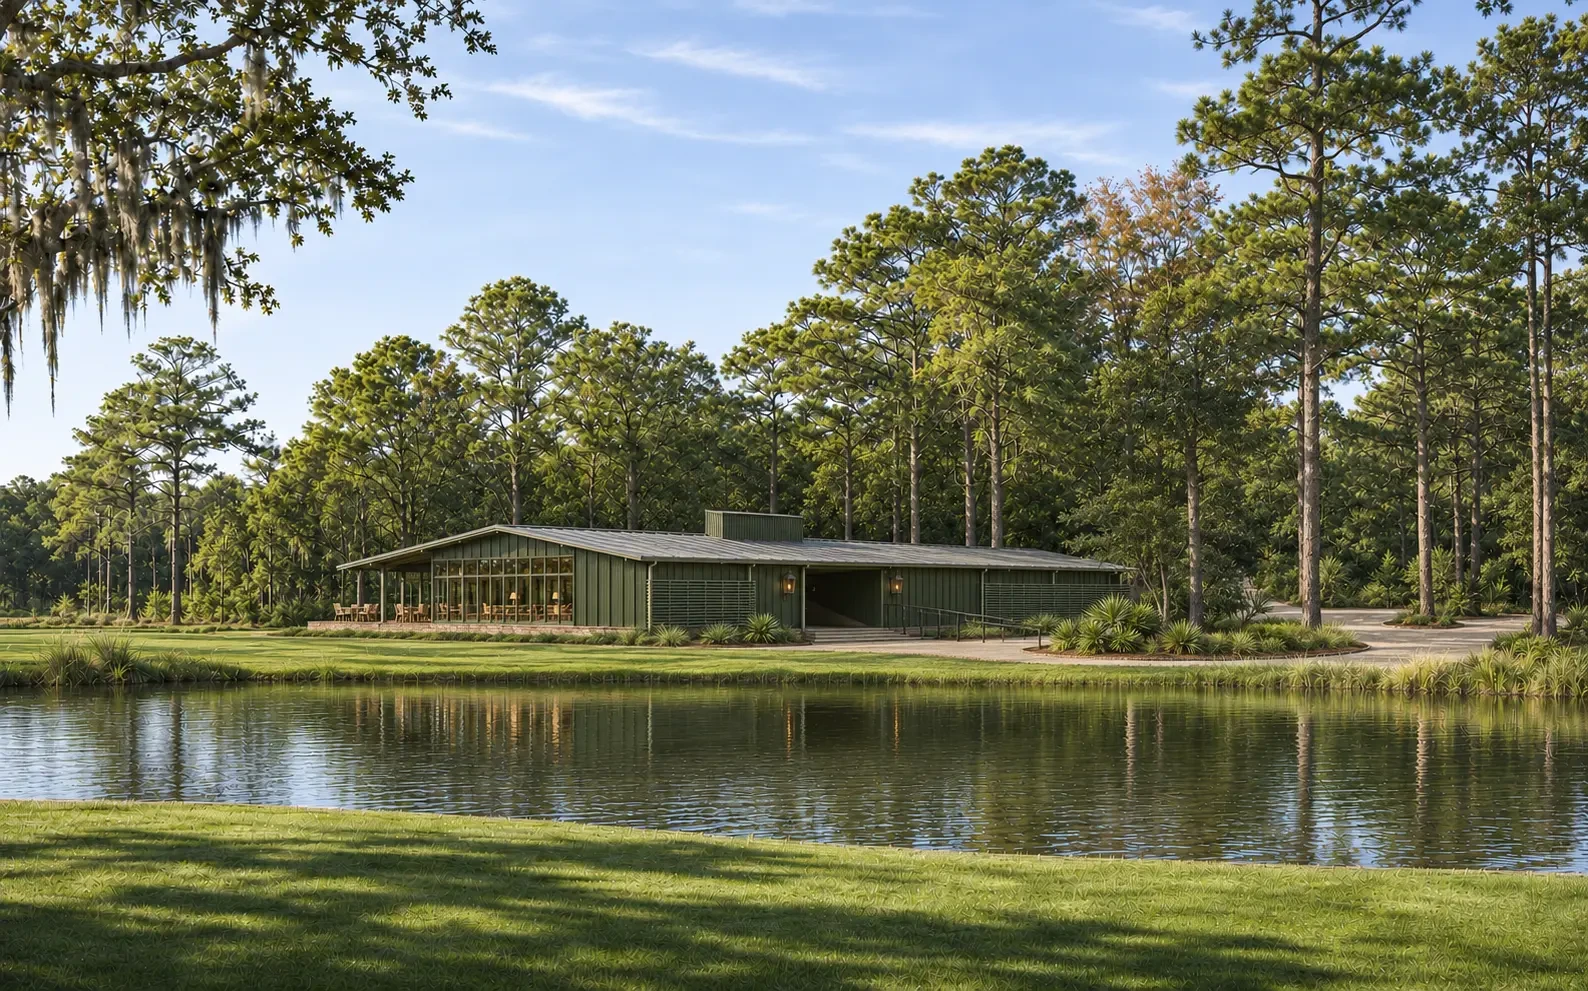
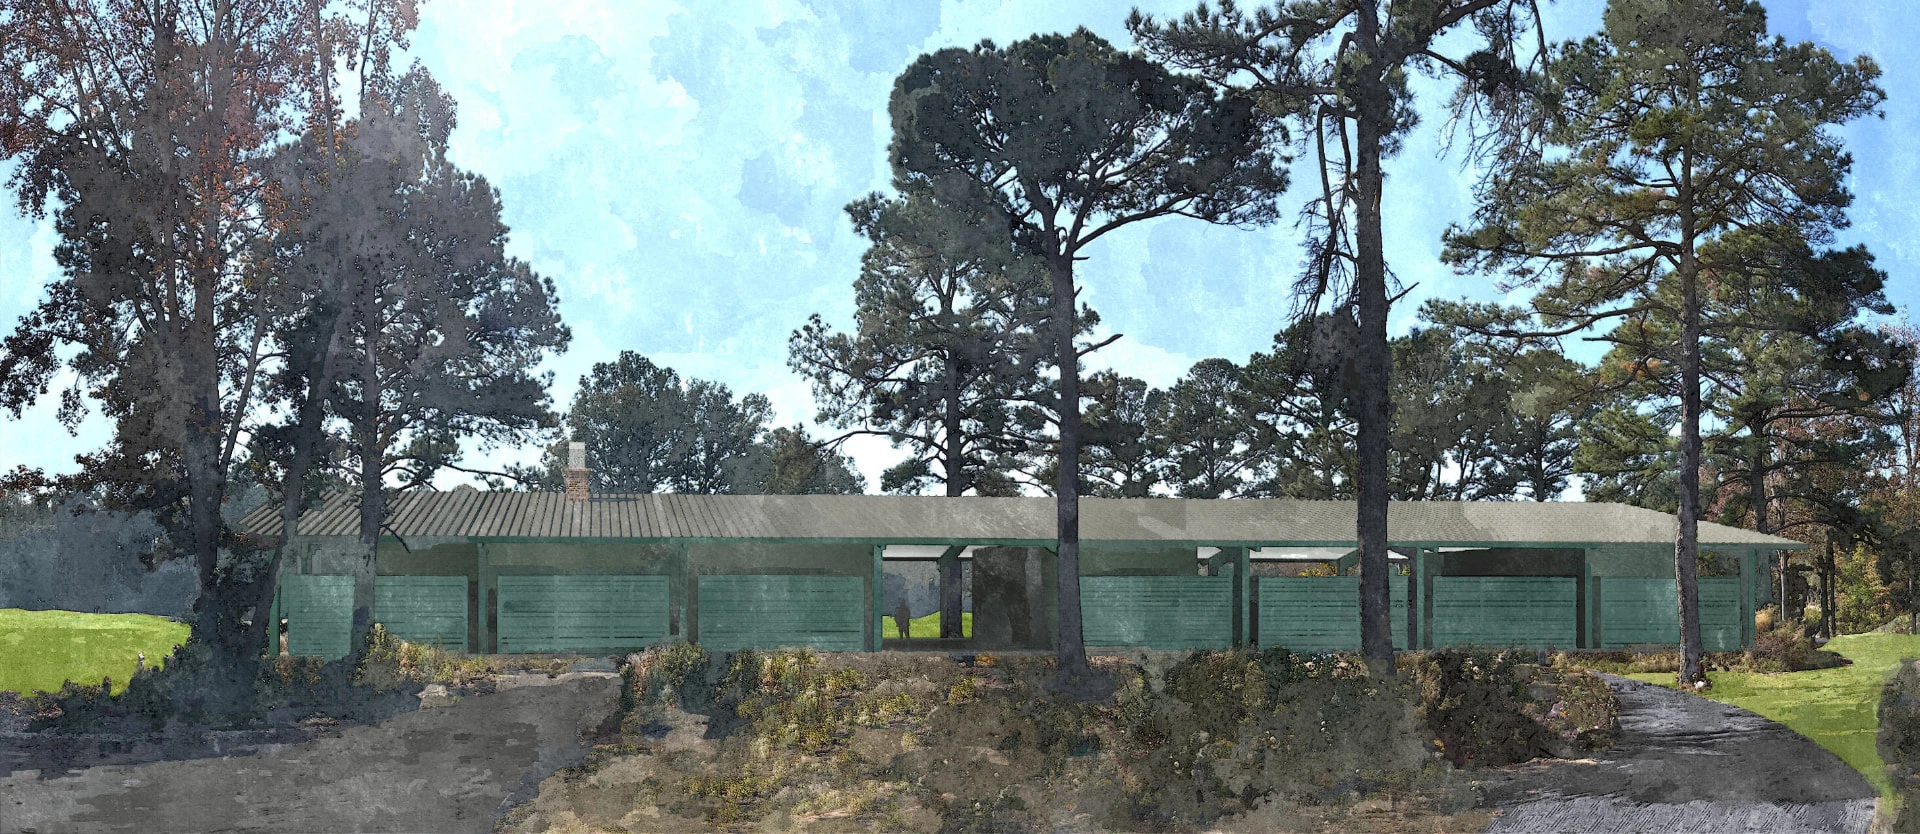
Rendering of the Chechessee Creek Short Course Clubhouse across the pond, framed by tall pines
Rendering
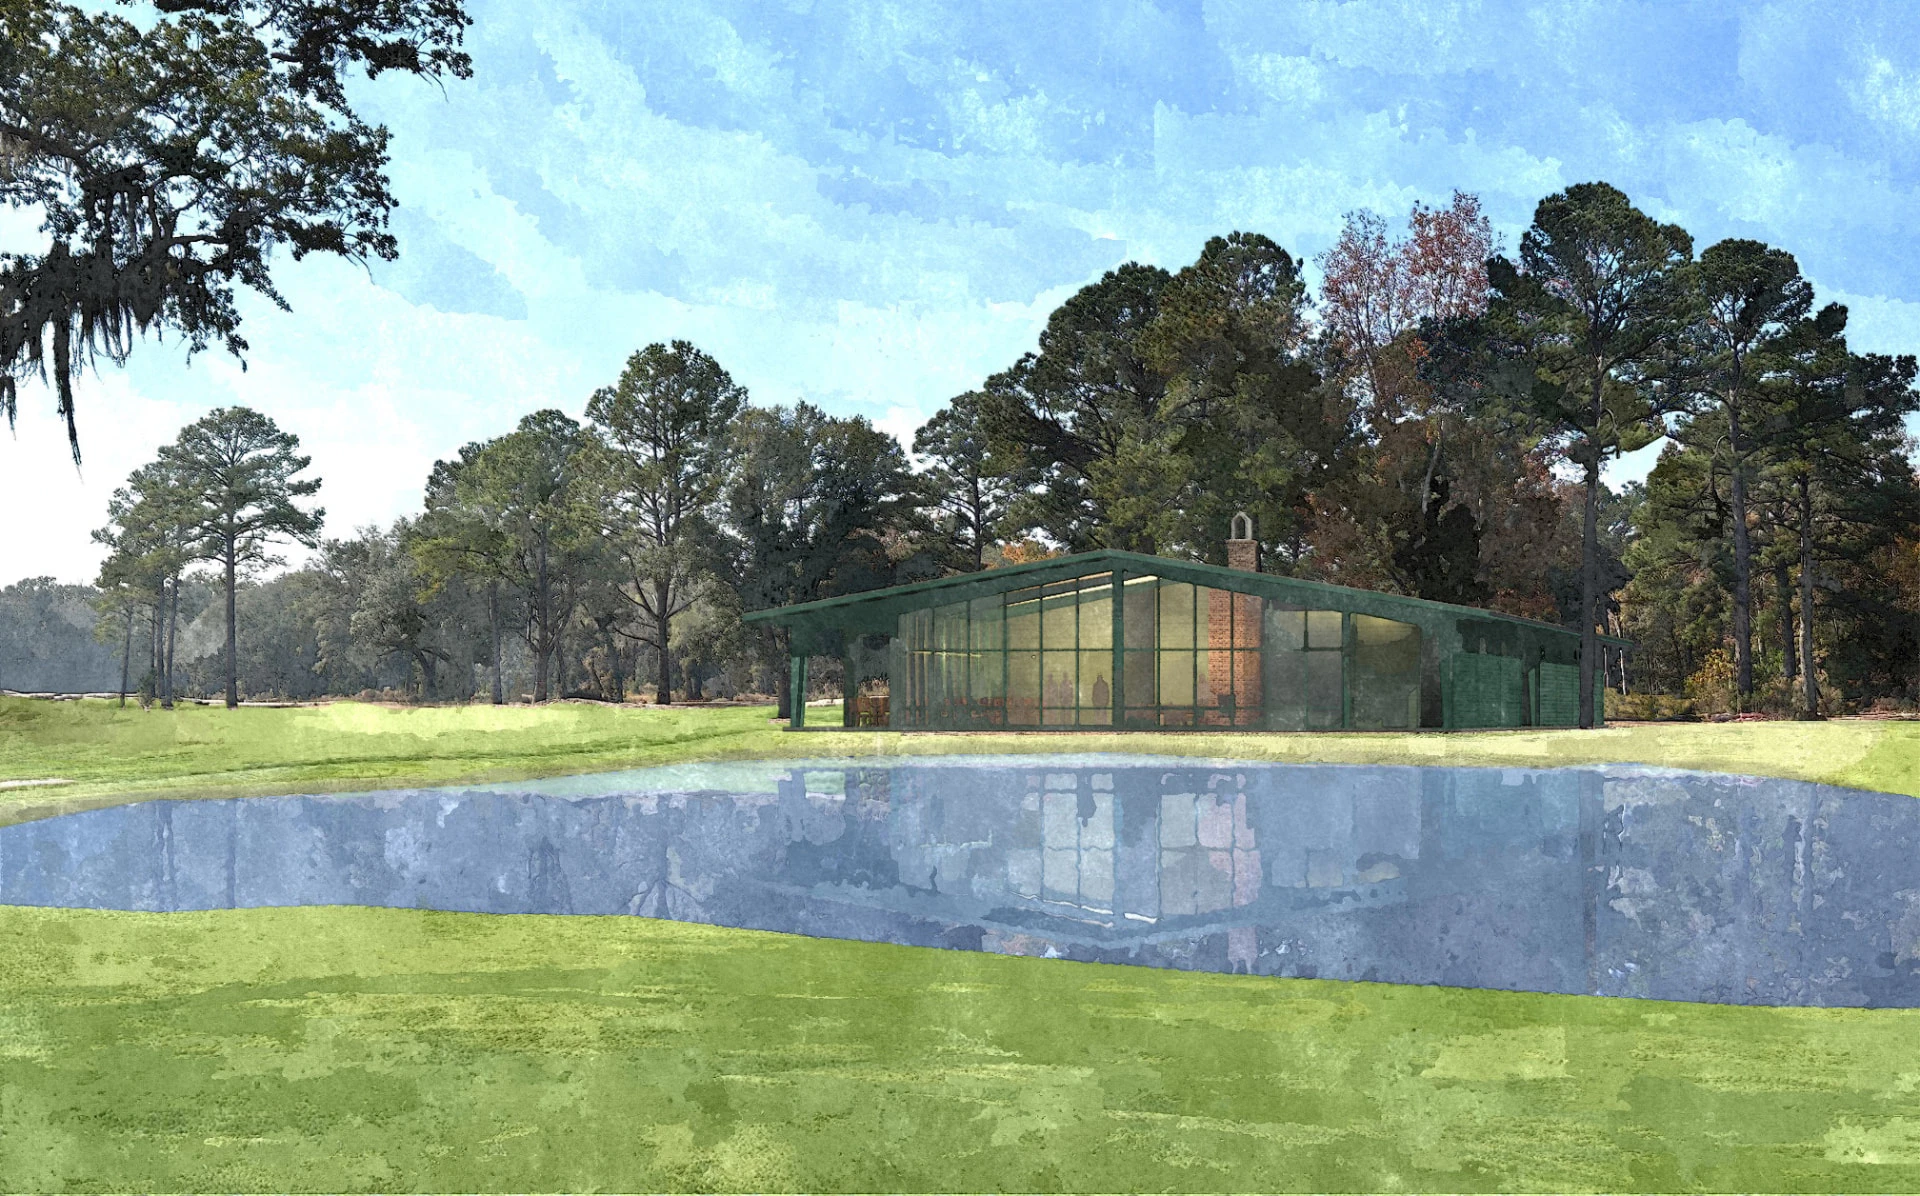
Watercolor rendering of the clubhouse's glass course-side wall and brick chimney seen from the east across the pond
Rendering
Watercolor rendering of the clubhouse's north entry and covered dogtrot beneath the pines
Rendering
1 / 3
Chechessee Creek Club

Pre-Construction

Chechessee Creek Short Course Clubhouse

The new Short Course Clubhouse at Chechessee Creek Club is designed as a gathering place for members before and after a round. The clubhouse pairs a pro shop with a bar, a full kitchen, and duckpin bowling lanes. A covered dogtrot connects the arrival area to the course side of the building, where a shaded porch and open terrace offer places to linger and take in the course.

What’s next for your organization?

Whether you’re improving an established place or planning a new development, we’d like to hear what you have in mind.

Let’s Talk About Your Project