
Restaurants & Hospitality
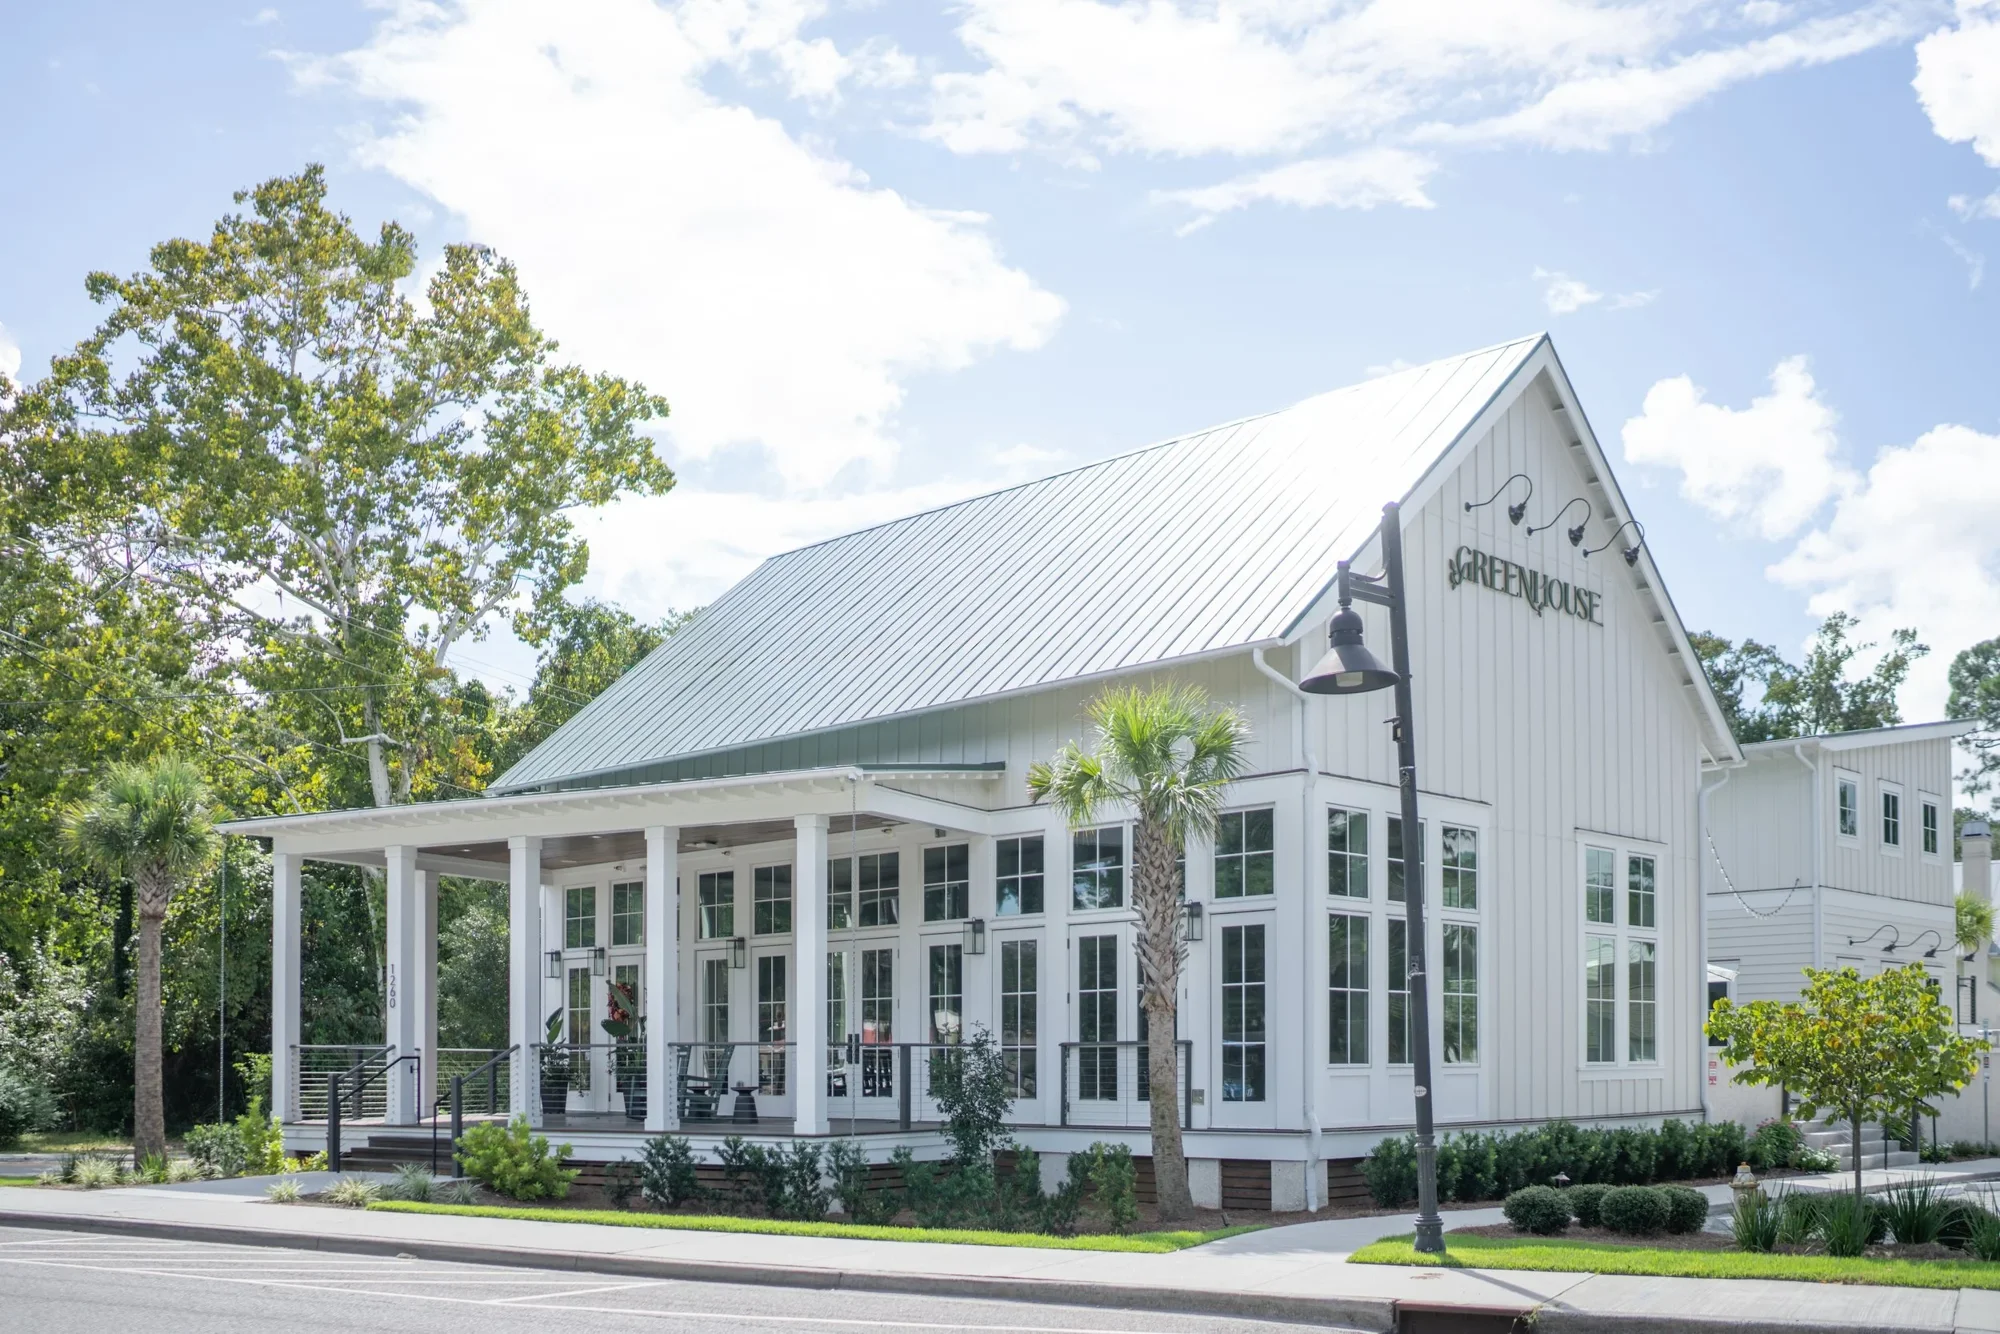
Greenhouse at May River
Photography: Kelli Boyd Photography
- Architect
- Lynch Associates
- Size
- 4,450 SF
- Services
- Restaurant/ Hospitality/Events
- Completion
- Spring 2026
About the project
Designed by Lynch Associates Architects, Greenhouse at May River is set to revolutionize Bluffton's culinary scene with its unique and inviting atmosphere. This venue is ideal for a variety of social occasions, including casual gatherings, date nights, and relaxed drinks with friends. The restaurant's Victorian decor, inspired by the 1800s and brought to life by interior design firm Innerworks, is enhanced with vibrant greenery, creating a unique and captivating setting. Upstairs, the speakeasy promises an extraordinary cocktail selection, delivering a one-of-a-kind experience in the area. Spanning 4,450 square feet, Greenhouse at May River includes a speakeasy and restaurant, providing an all-encompassing venue for diverse occasions.
What’s next for your organization?
Whether you’re improving an established place or planning a new development, we’d like to hear what you have in mind.